
Listings
All fields with an asterisk (*) are mandatory.
Invalid email address.
The security code entered does not match.

2 bth
$10.75
Commercial
Listing # W12417182
1024 Rangeview Road
Mississauga, ON
Brokerage: Royal LePage Realty Centre
9829.46 Sq Feet In Prime Mississauga Location Close To Lakeshore Rd And QEW 11 Foot Clear Height. ... View Details
$1,700.00
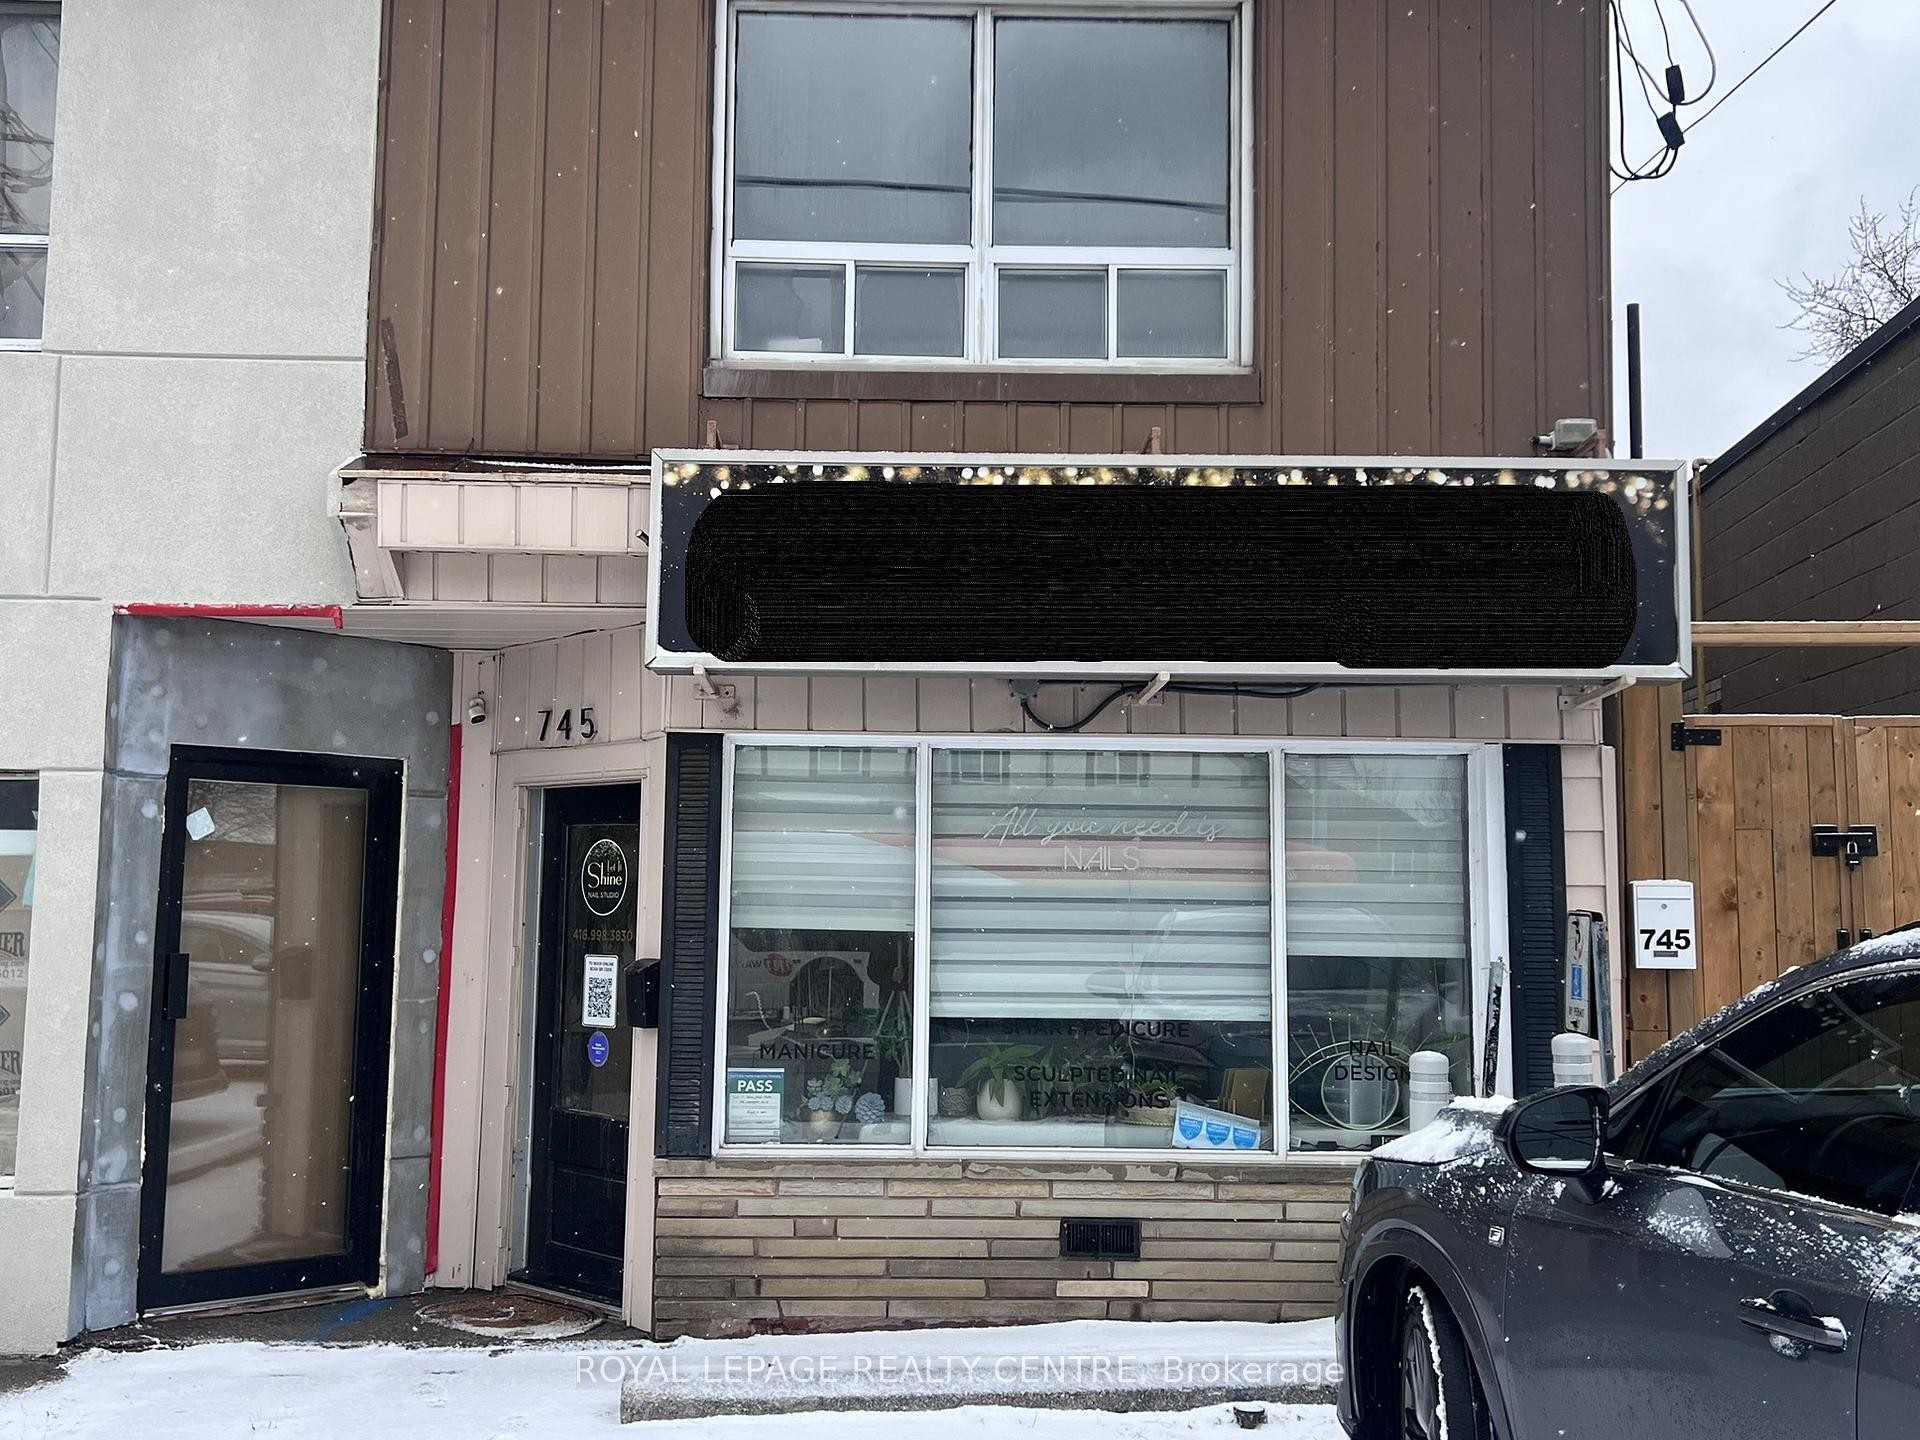
Commercial
Listing # W13097372
745 Lakeshore Road
Mississauga, ON
Brokerage: Royal LePage Realty Centre
Excellent Location With Fantastic Curb Appeal. This Building Offers a Clean, Modern Space, Perfect ... View Details
2 bds
,
1 bth
$1,850.00
Condo
Listing # X12919516
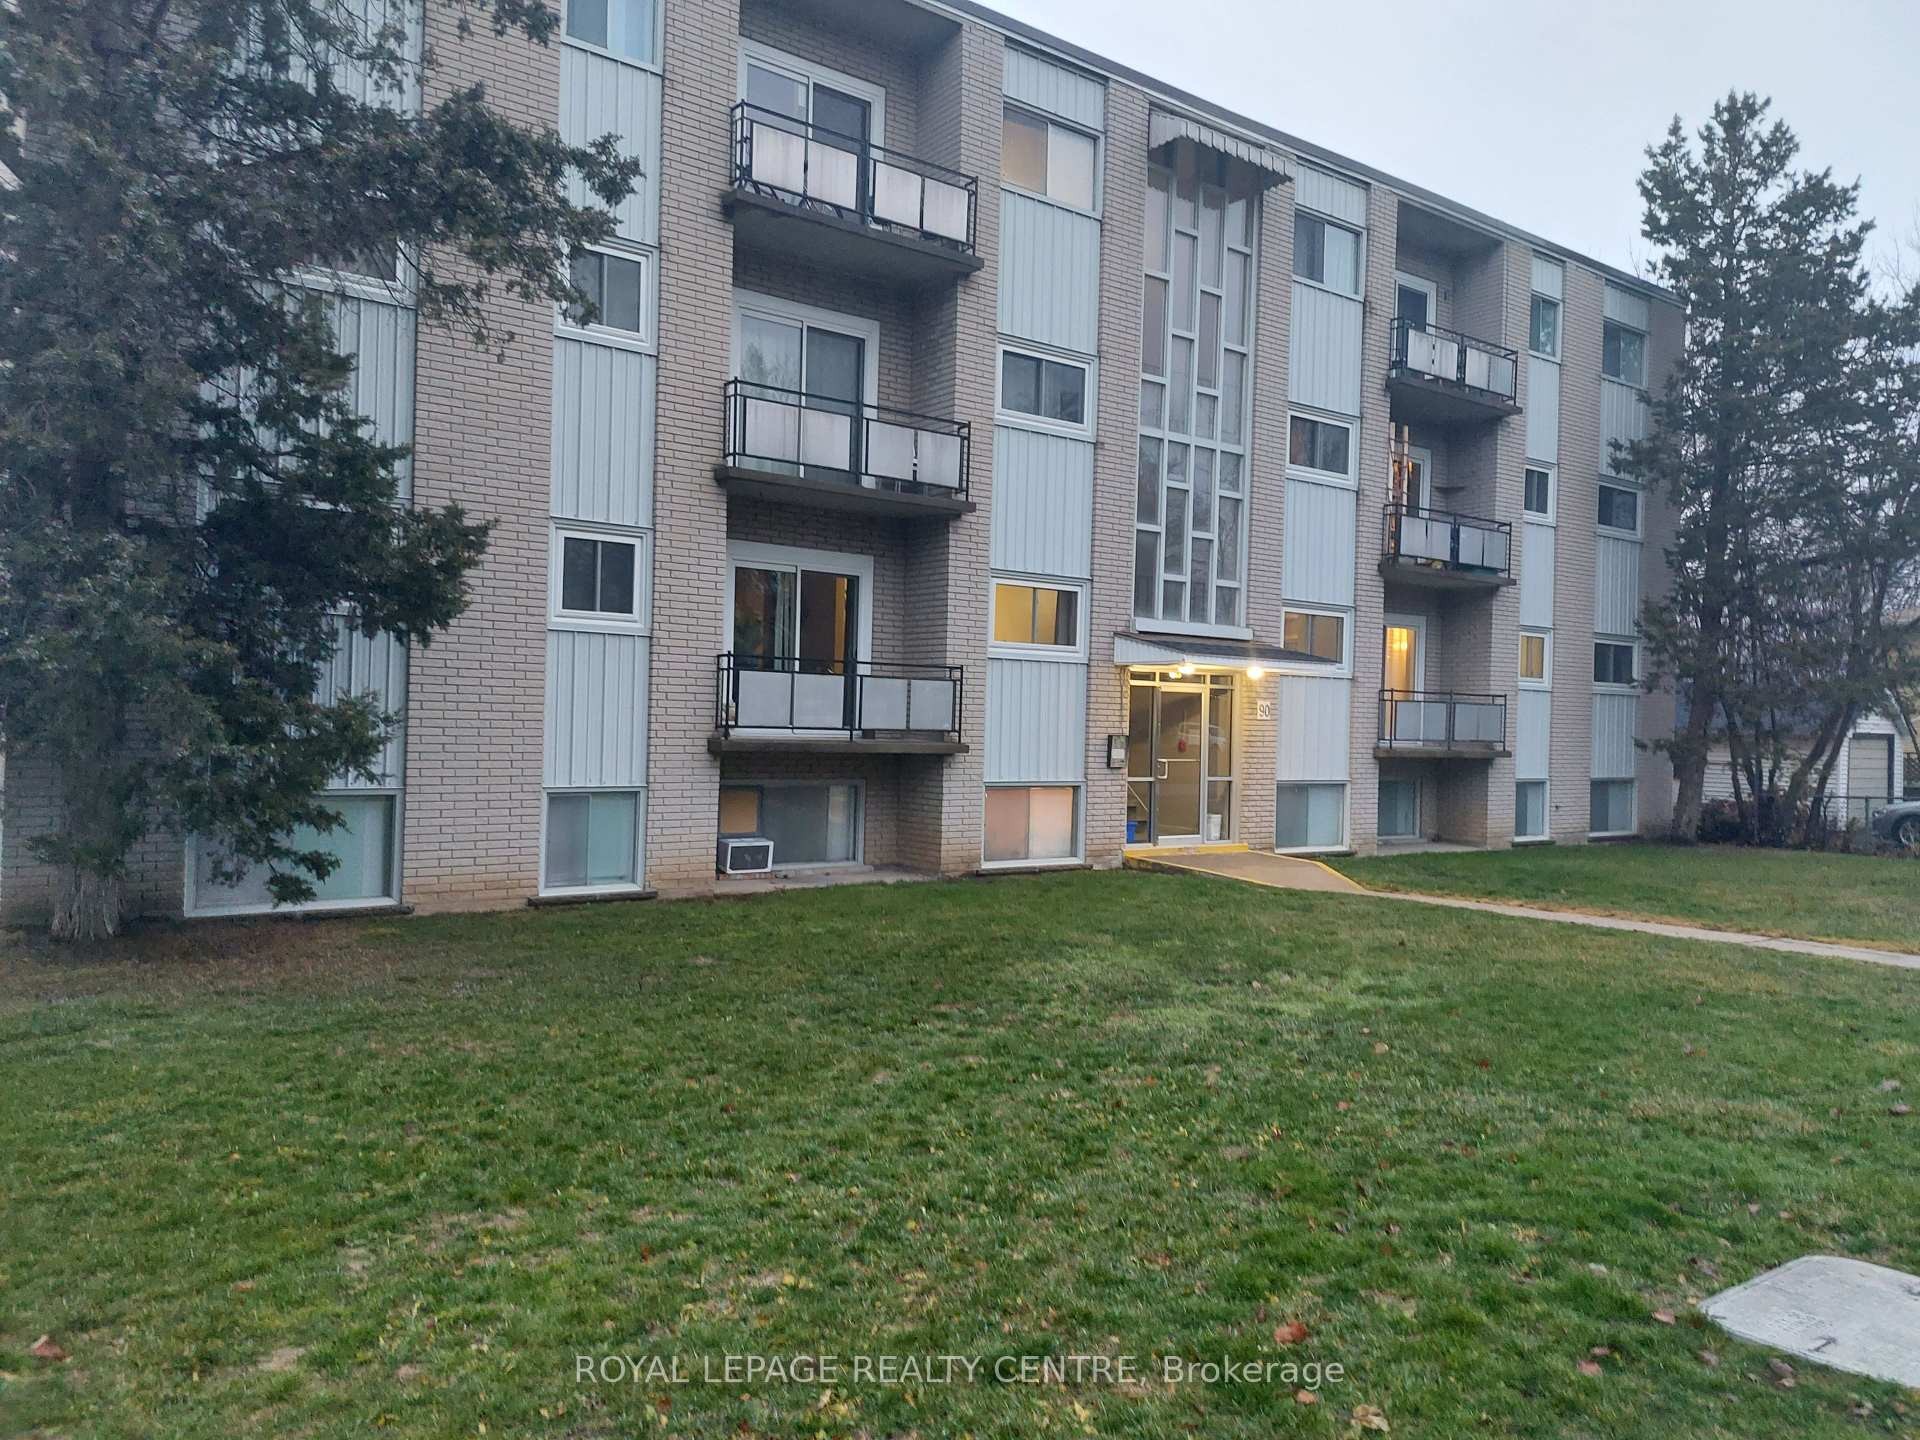
90 Marshall Street, 9
Waterloo, ON
Brokerage: Royal LePage Realty Centre
Quiet, Well Maintained Building With On Site Superintendent. Only 15 Units! Conveniently Located At ... View Details

1 bds
,
1 bth
$2,100.00
House
Listing # W13030658
5425 Eighth Line, 4
Milton, ON
Brokerage: Royal LePage Realty Centre
Private 2 Storey, 1 Bedroom Unit In Separate Building On The Mississauga/Oakville Border. Perfect ... View Details

1 bds
,
1 bth
$2,150.00
Condo
Listing # W13152786
510 Curran Place, 1408
Mississauga, ON
Brokerage: Royal LePage Realty Centre
Better Than New!!! Magnificent Unit With Fantastic Panoramic Views Downtown Mississauga And Lake ... View Details

$2,290.00
Commercial
Listing # W13151614
106 Lakeshore Road, 206
Mississauga, ON
Brokerage: Royal LePage Realty Centre
Large Office Over 1,000 Square Feet. Freshly Painted And Renovated. Adjoining Office Can Also Be ... View Details
2 bds
,
2 bth
$2,590.00
Condo
Listing # X12967174
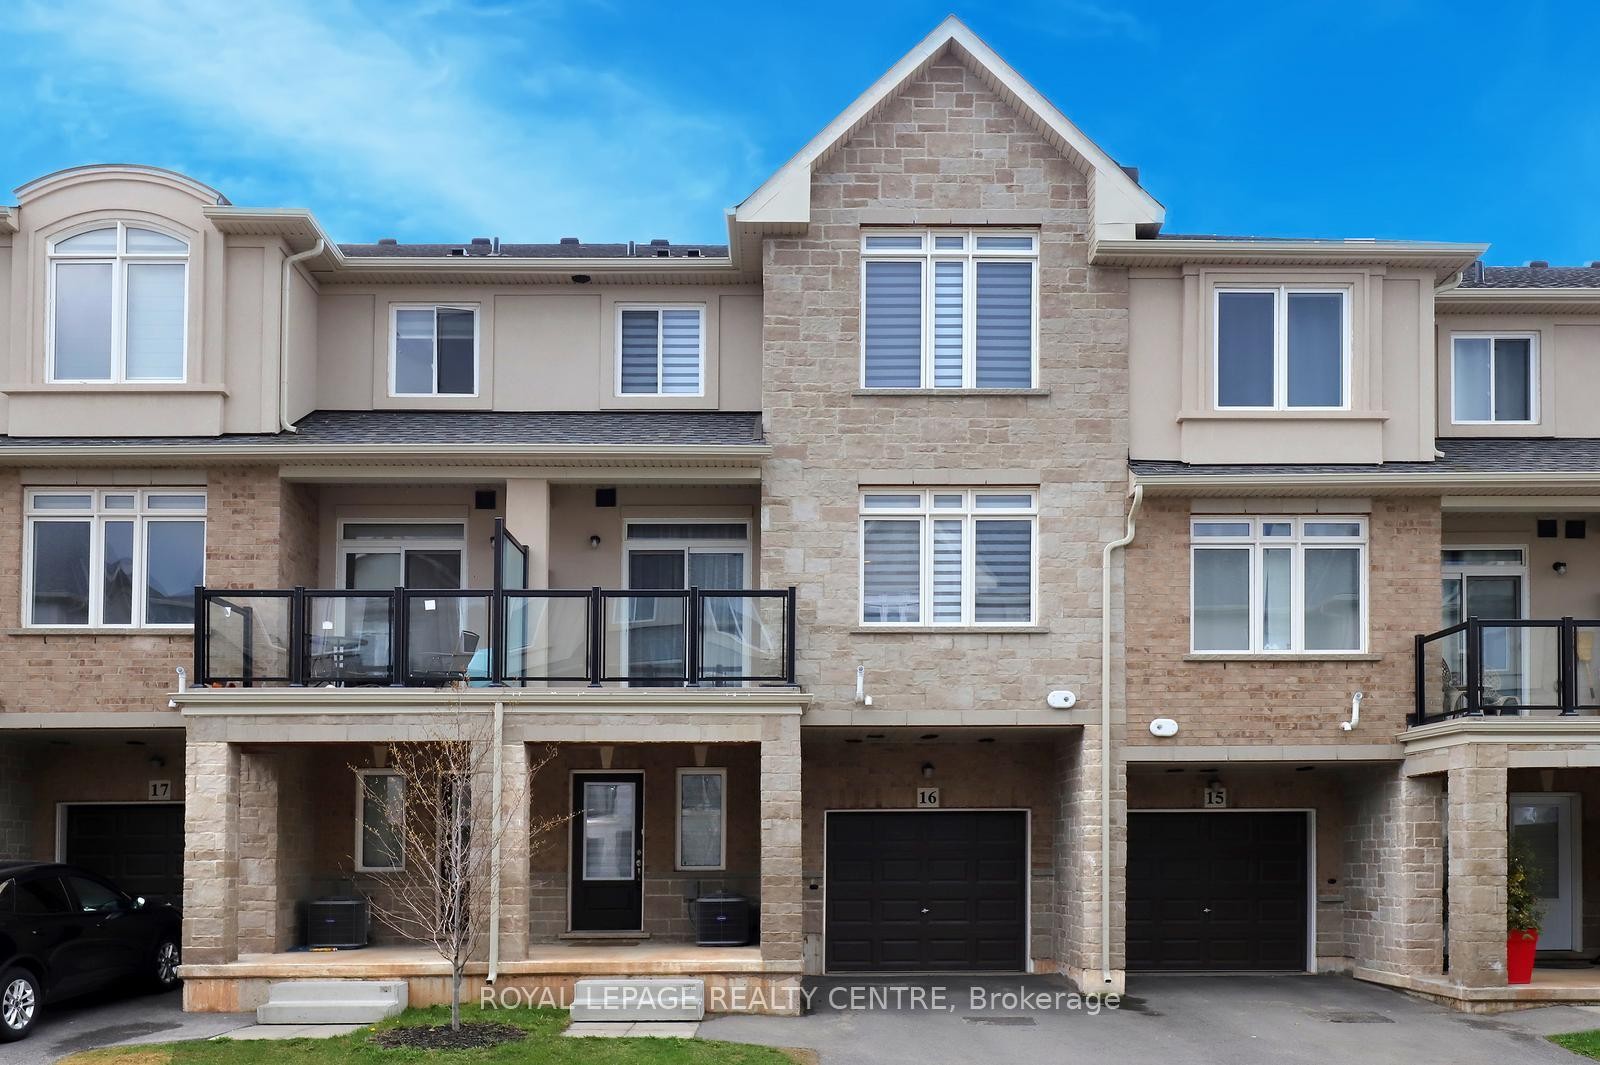
40 Zinfandel Drive, 16
Hamilton, ON
Brokerage: Royal LePage Realty Centre
Fantastic New 3 Storey Townhouse In The Stoney Creek Fonthills Of Winona. Elegant, Spacious Open ... View Details
2 bds
,
1 bth
$2,600.00
Condo
Listing # C13084742
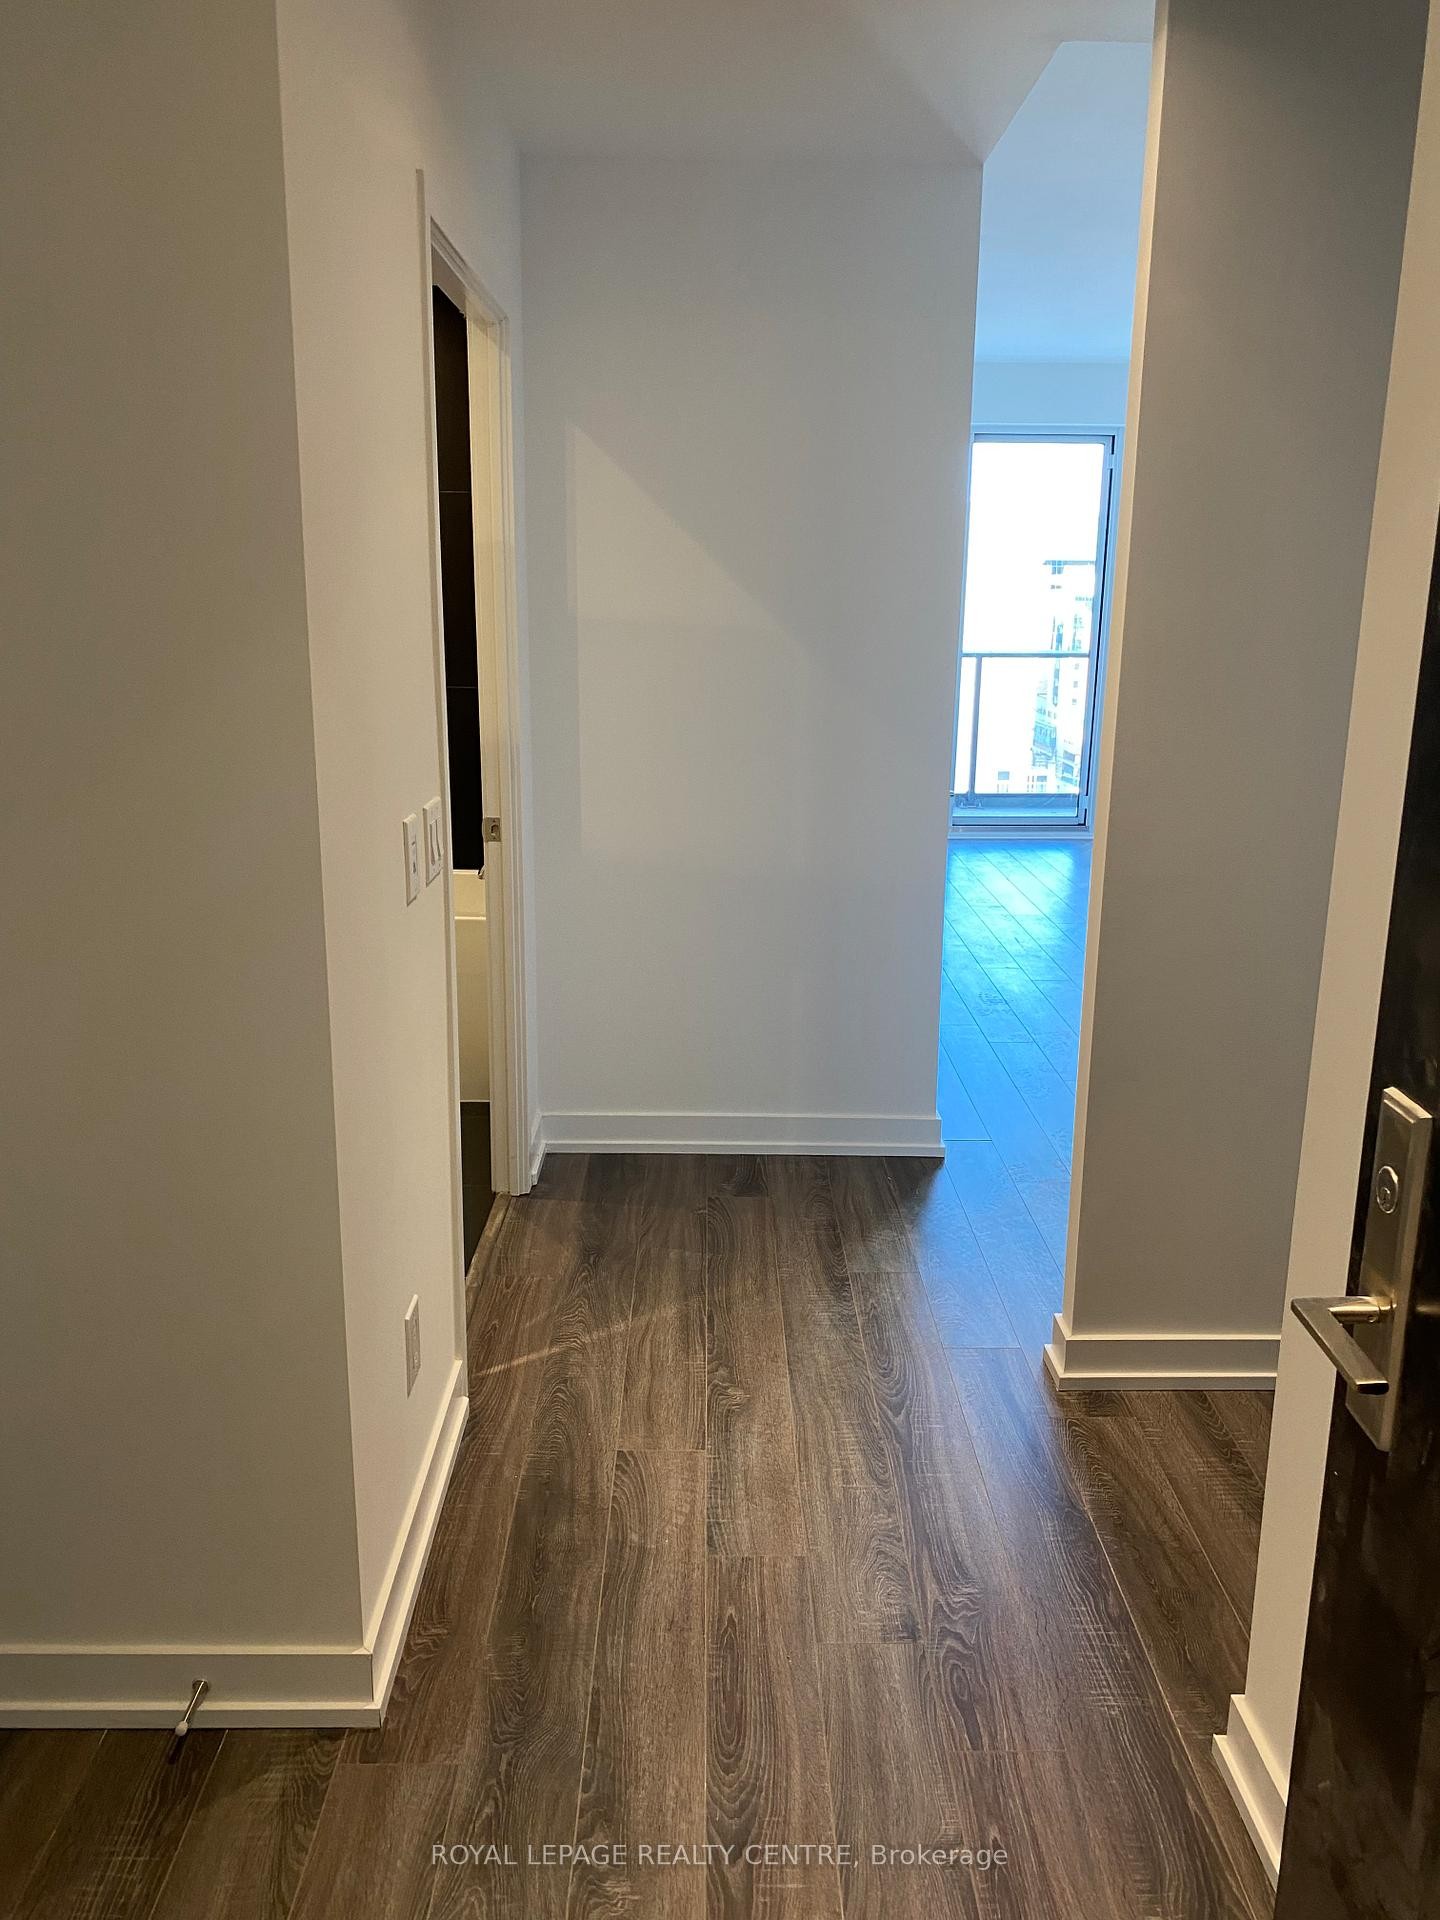
20 Edward Street, 1114
Toronto, ON
Brokerage: Royal LePage Realty Centre
A New Level of Refined Living In The City's Most Vibrant Neighbourhood. A Place Where You Can Walk ... View Details

2 bds
,
2 bth
$2,600.00
Condo
Listing # W13126658
47 Hays Boulevard, 13
Oakville, ON
Brokerage: Royal LePage Realty Centre
Convenient Main Level Apartment Style Unit! 2 Bedrooms, 2 Washrooms With Open Concept Layout, ... View Details

2 bth
$2,990.00
Commercial
Listing # W13053948
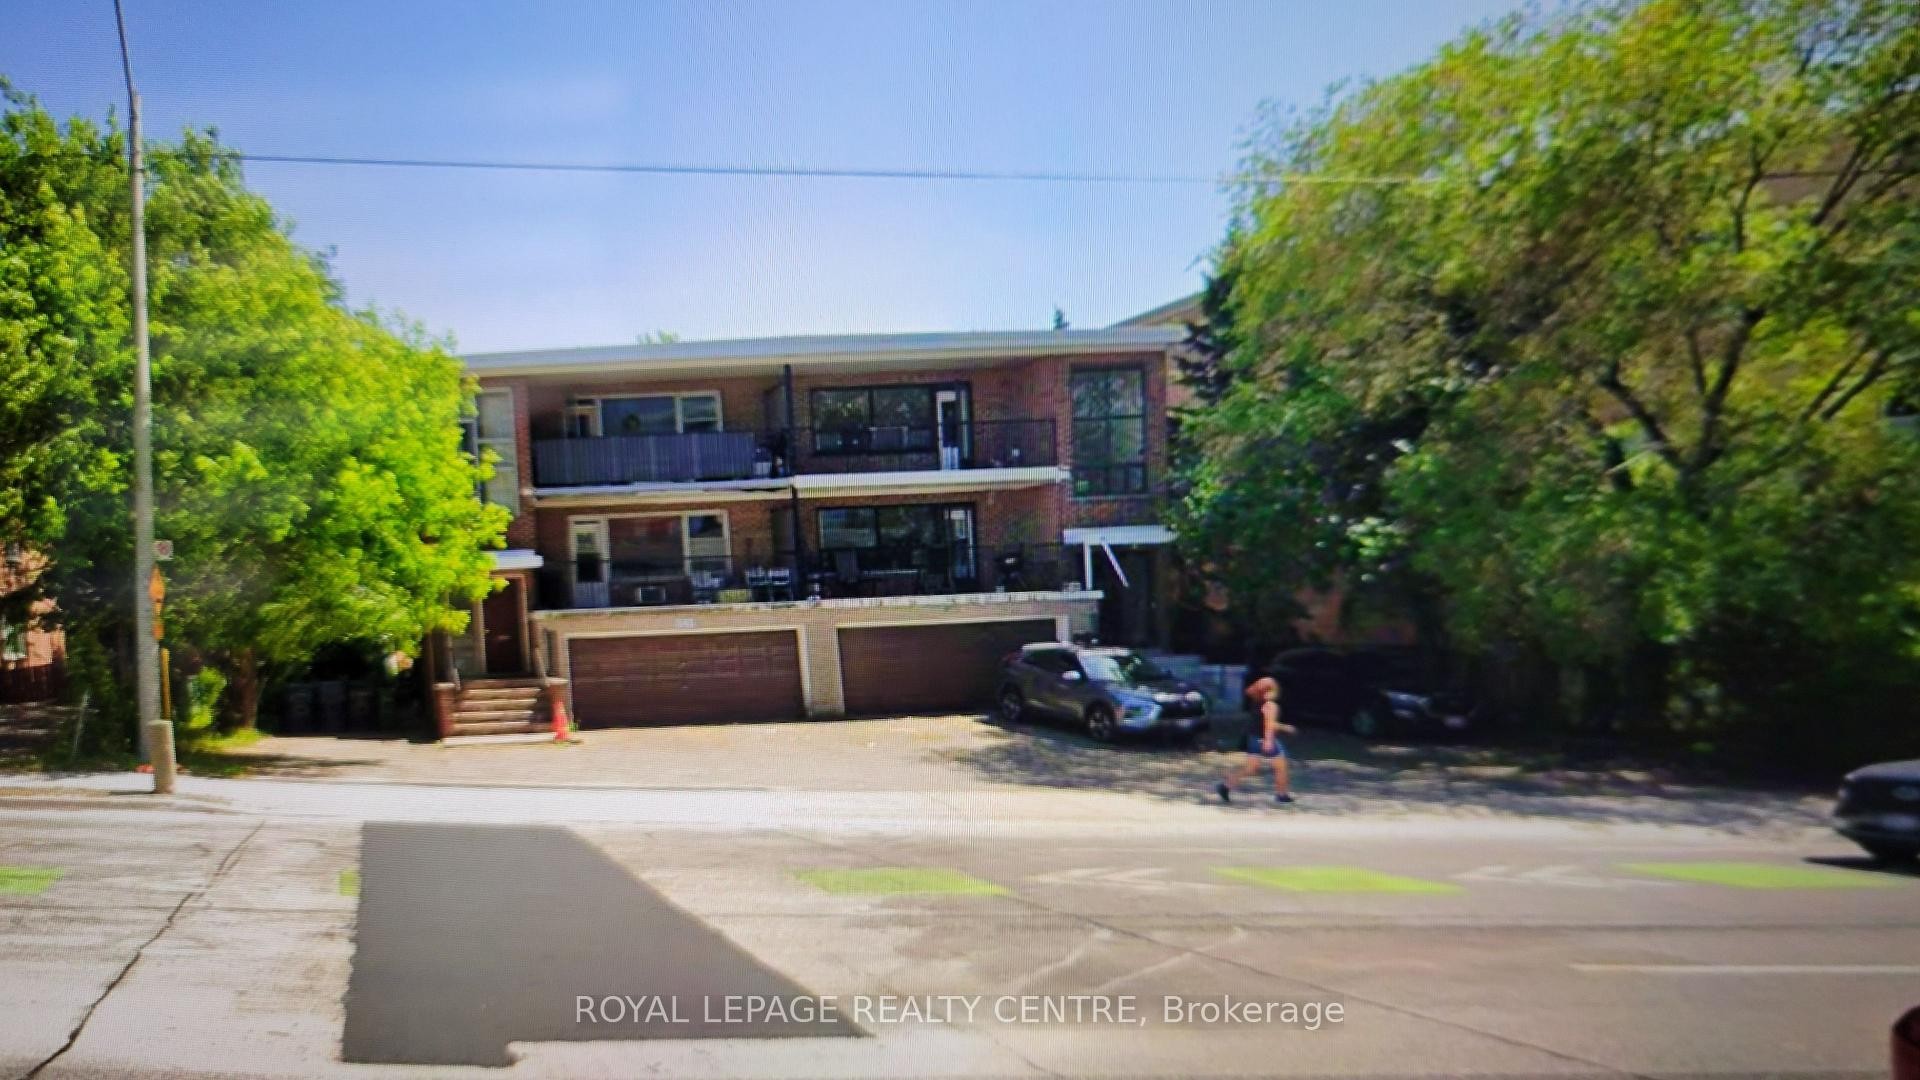
119 Lakeshore Road
Mississauga, ON
Brokerage: Royal LePage Realty Centre
Great Location In The Heart Of Old Port Credit Village! Property Is Located At The South East Corner... View Details
3 bds
,
2 bth
$2,995.00
House
Listing # C13100958
339 Sheppard Avenue, Unit 3
Toronto, ON
Brokerage: Royal LePage Realty Centre
Prime Bayview Village Location! Natural Light Filled Unit Located On The 3rd Floor Is This Bright ... View Details

3 bds
,
2 bth
$3,100.00
House
Listing # C13154660
339 Sheppard Avenue, 2
Toronto, ON
Brokerage: Royal LePage Realty Centre
Prime Bayview Village Location! Renovated, Natural Light Filled, Large and Bright Living Space ... View Details

3 bds
,
2 bth
$3,200.00
House
Listing # W13154128
326 Slade Crescent, Lower
Oakville, ON
Brokerage: Royal LePage Realty Centre
Discover The Ultimate Living Experience In This Luxurious Lower-Level Condo-Like Unit Nestled In The... View Details

3+1 bds
,
3 bth
$3,300.00
Condo
Listing # W13146736
1021 Cedarglen Gate, 16
Mississauga, ON
Brokerage: Royal LePage Realty Centre
Look No Further!! Spacious 3+1 Bedroom End Unit Townhome In Cozy Small Complex With Only 28 Units. ... View Details
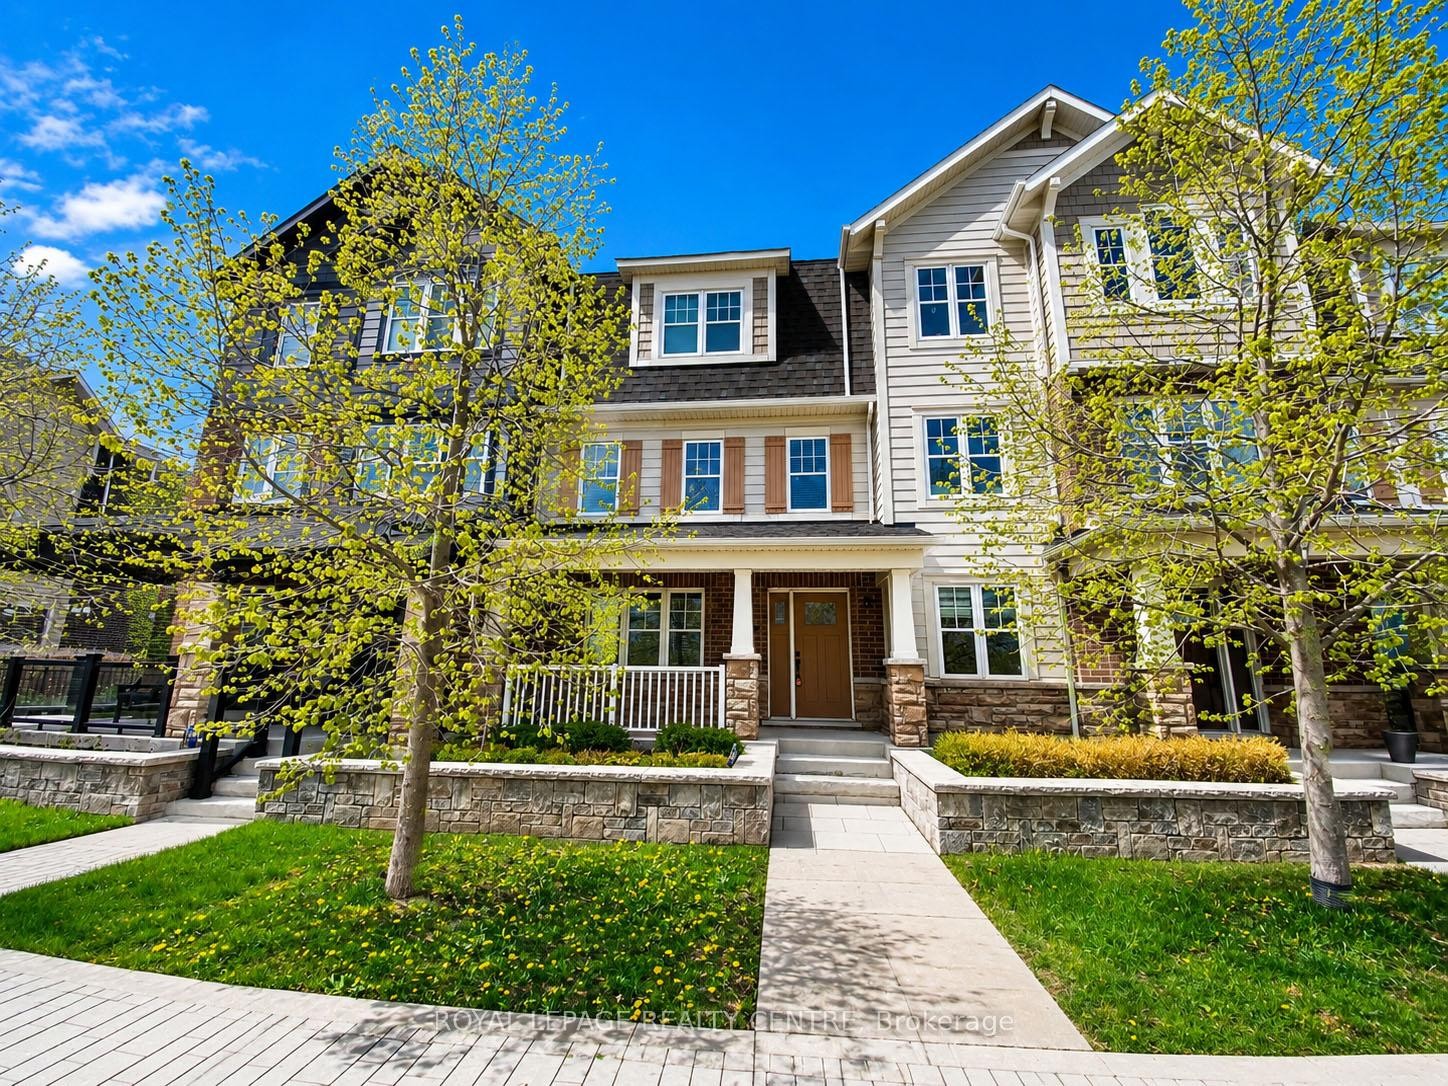
3+1 bds
,
3 bth
$3,450.00
House
Listing # W13116042
3002 Preserve Drive, 34
Oakville, ON
Brokerage: Royal LePage Realty Centre
Look No Further! Calling All A+++ Tenants! Beautiful Executive Townhome! Enjoy Your Morning Coffee ... View Details
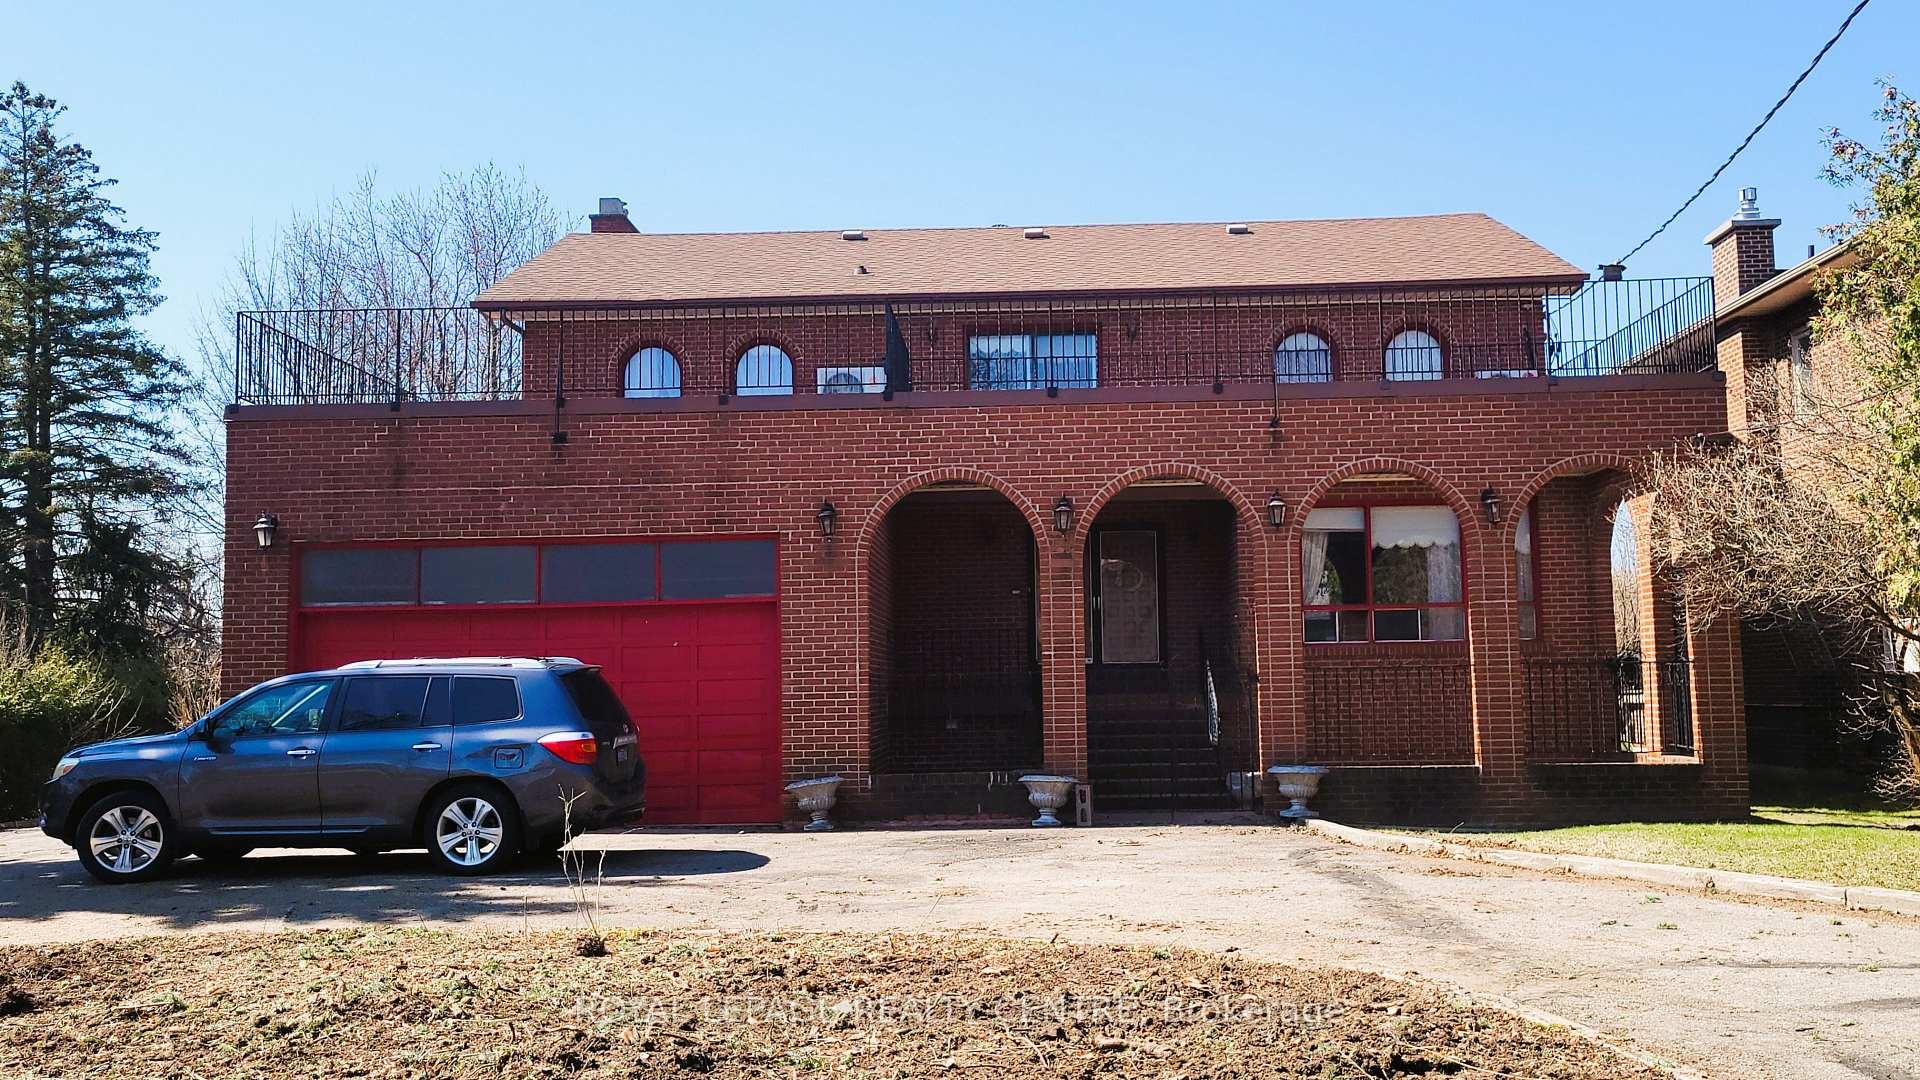
4 bds
,
4 bth
$4,099.00
House
Listing # W12969344
6800 Second Line West Line
Mississauga, ON
Brokerage: Royal LePage Realty Centre
Spectacular Meadowvale Village, Entire Home For Rent! Over 3,000 Square Feet Of Living Space, Close ... View Details
2 bds
,
3 bth
$4,150.00
Condo
Listing # W12775594
59 Annie Craig Drive, 3802
Toronto, ON
Brokerage: Royal LePage Realty Centre
Welcome To The Luxurious Ocean Club! Offering Breathtaking Panoramic South Unobstructed Views of ... View Details
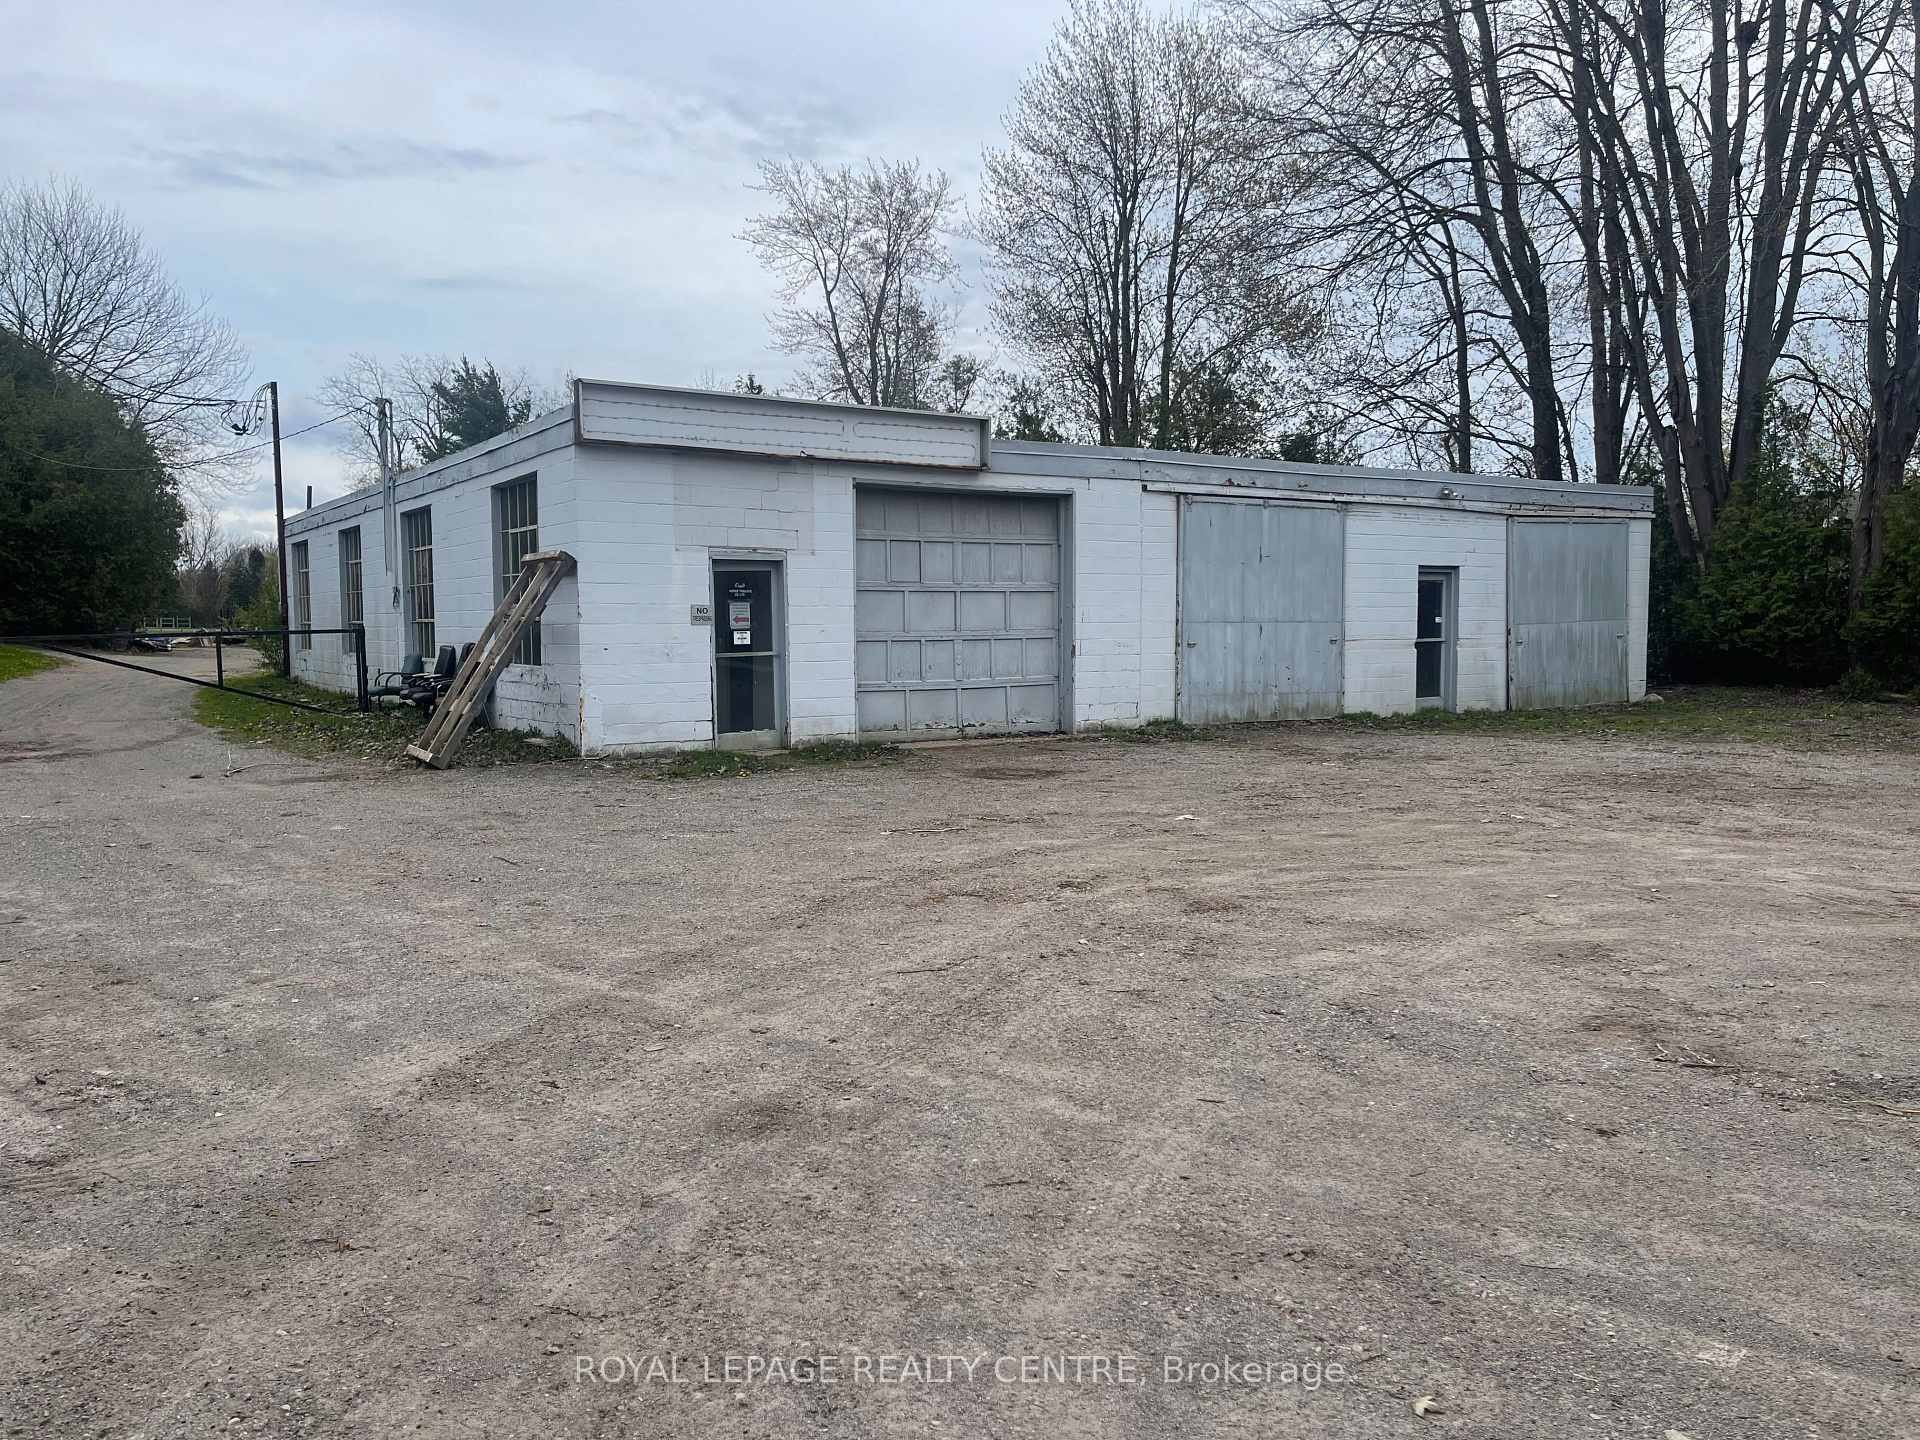
$5,000.00
Commercial
Listing # X13097094
20 Carlisle Road
Hamilton, ON
Brokerage: Royal LePage Realty Centre
Rare 2 Acre E2 Industrial Property In A Prime Location With Exception/Variance, Highly Accessible ... View Details
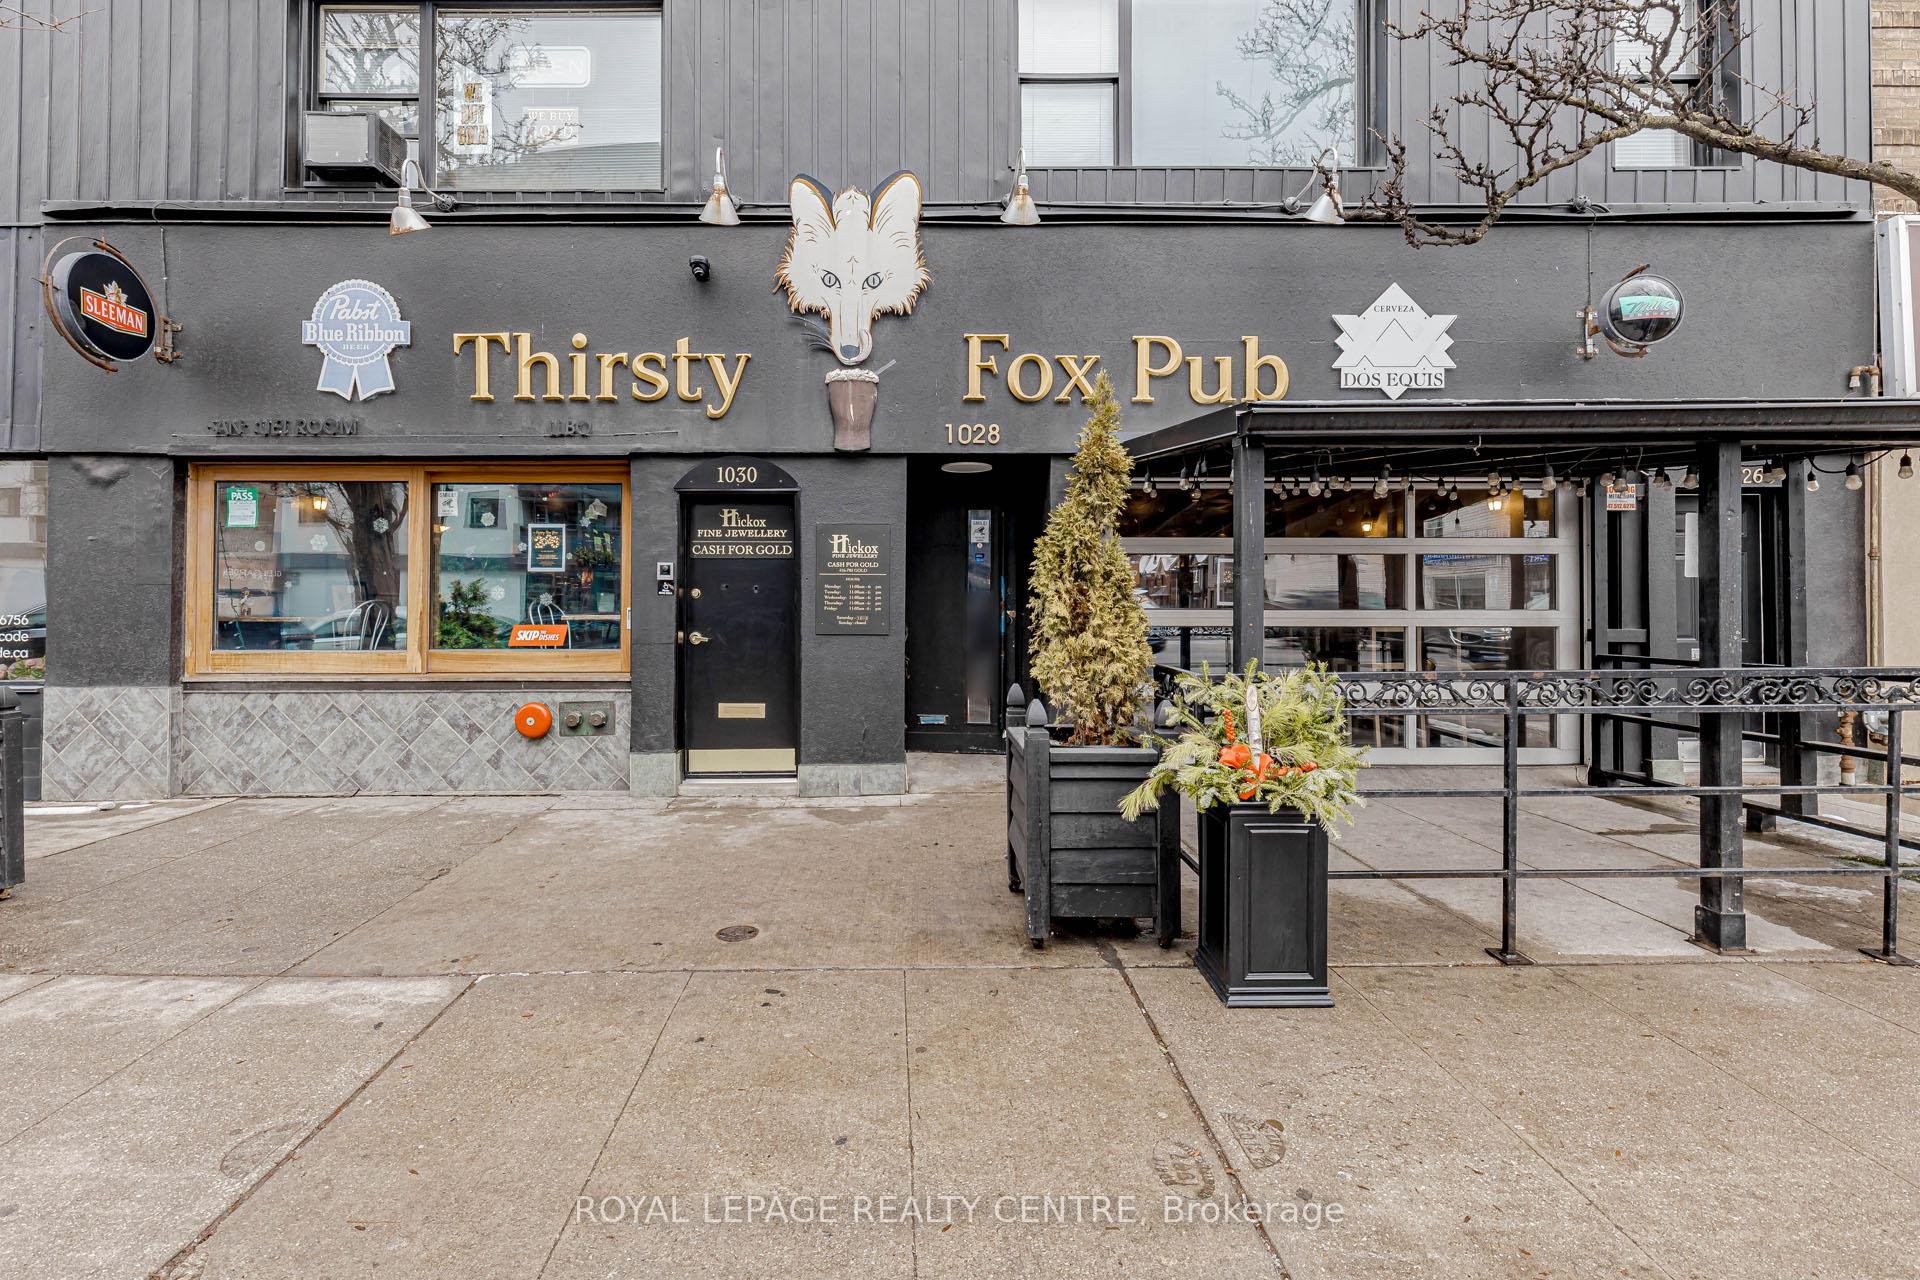
$8,000.00
Commercial
Listing # C12720420
1028 Eglinton Avenue
Toronto, ON
Brokerage: Royal LePage Realty Centre
Prime Commercial Opportunity: 1028 Eglinton Avenue West, Forest Hill North. Currently operating as a... View Details

2 bds
,
1 bth
$379,900
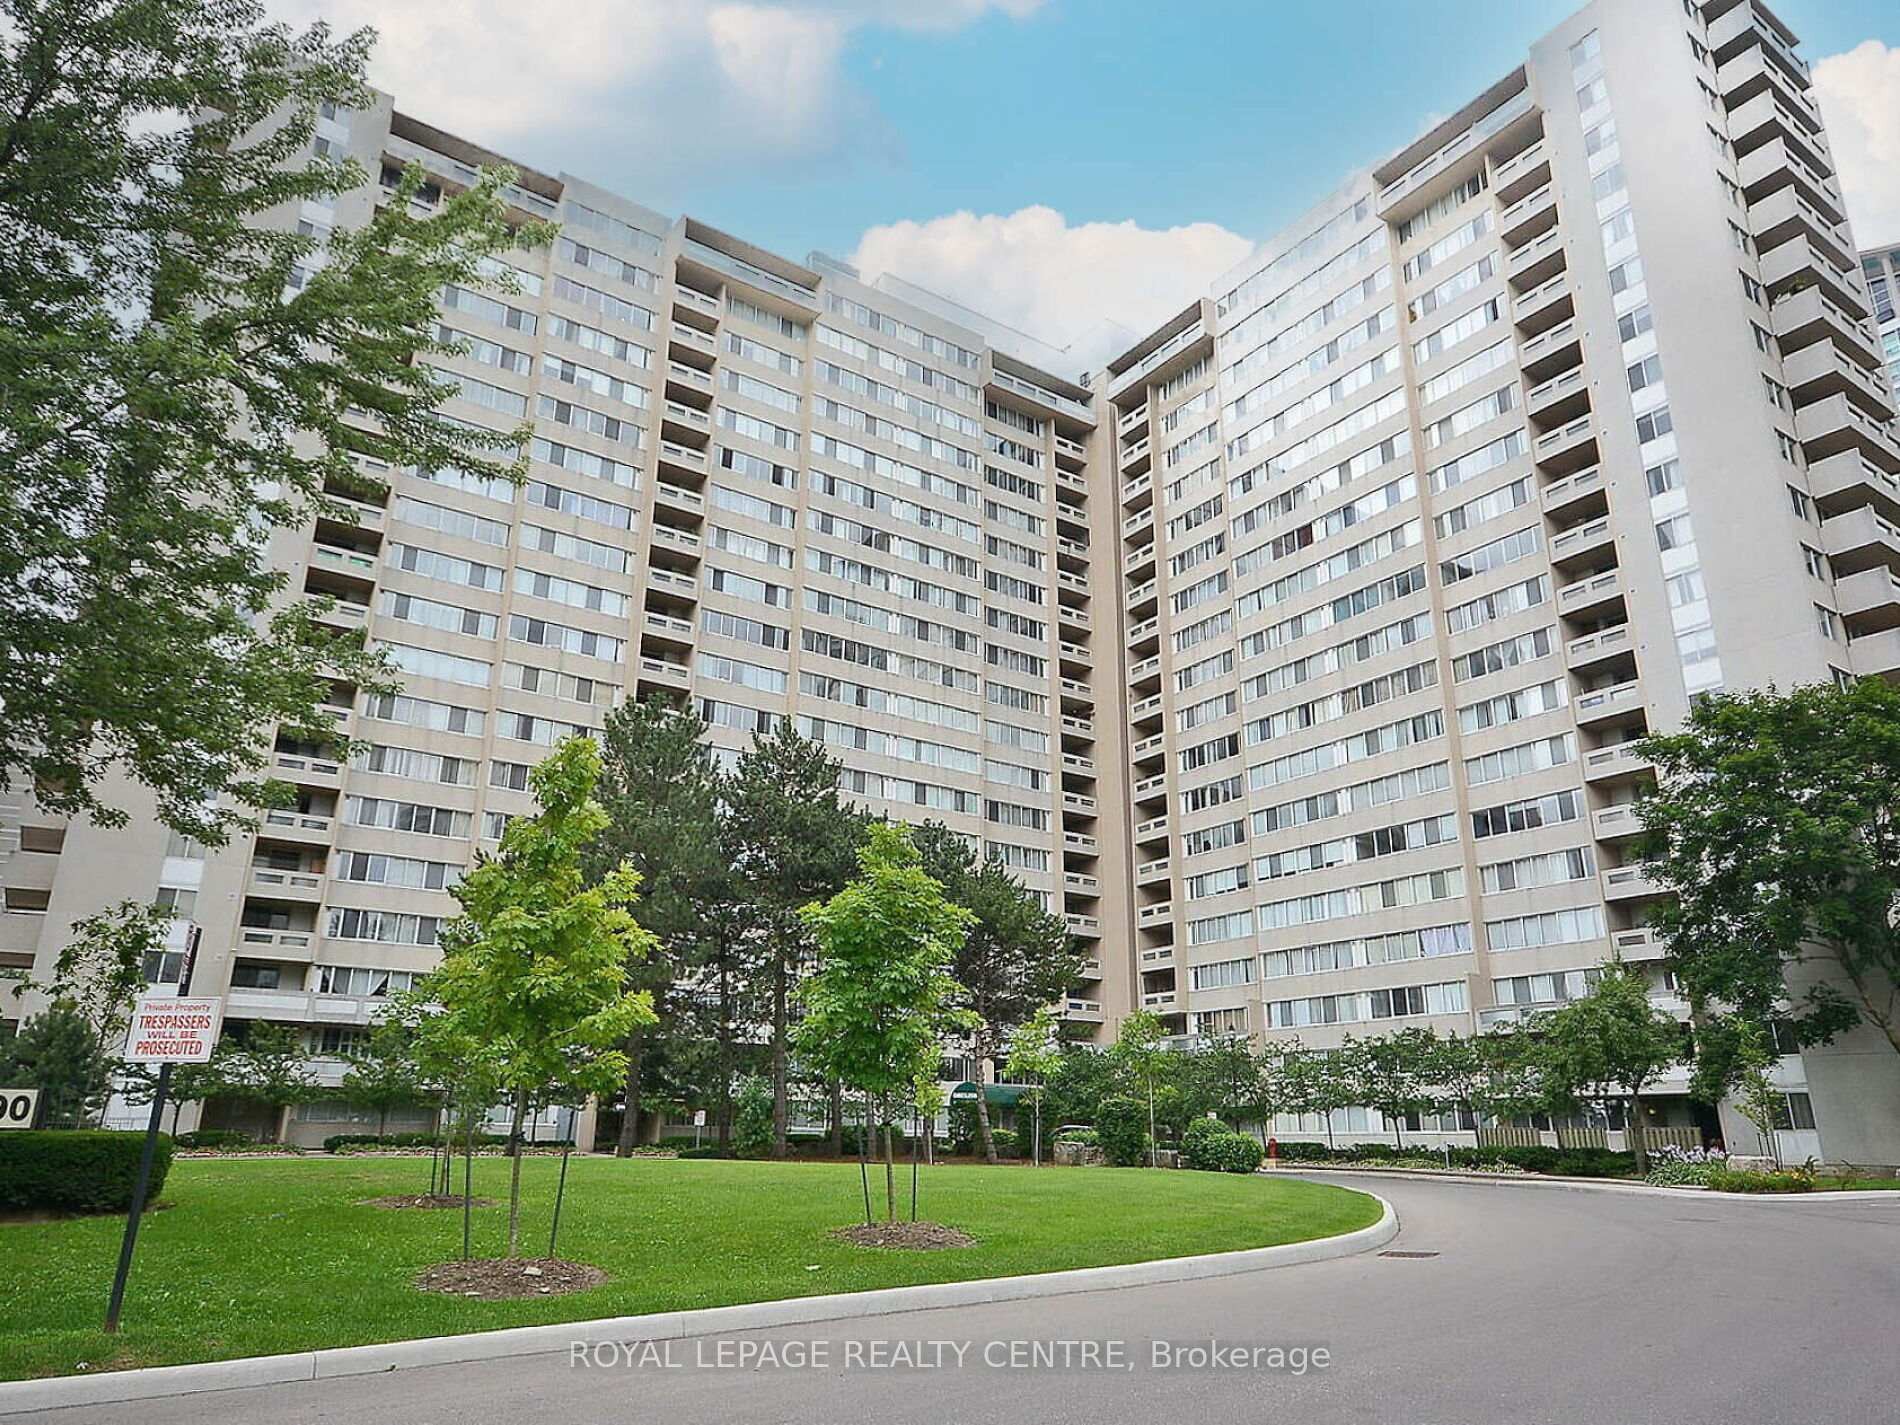
Condo
Listing # W13152186
340 Dixon Road, 209
Toronto, ON
Brokerage: Royal LePage Realty Centre
Very Bright & Spacious 2 Bedroom Condo In Close Proximity to Toronto Pearson Airport, Public Transit... View Details
2+1 bds
,
1 bth
$499,000
Condo
Listing # W12880946
3590 Kaneff Crescent, 1604
Mississauga, ON
Brokerage: Royal LePage Realty Centre
Location, Location, Location. Spacious 2 Bedroom + Den in Heart of Mississauga. Large Den Can Be ... View Details

3 bds
,
1 bth
$499,900
Condo
Listing # W12854518
1055 Dundas Street, 171
Mississauga, ON
Brokerage: Royal LePage Realty Centre
Very Bright And Spacious 3 Bedroom Stacked Townhouse In Applewood Heights. Excellent Ground Floor ... View Details

3 bds
,
2 bth
$510,000
Condo
Listing # W13062466
2556 Argyle Road, 1201
Mississauga, ON
Brokerage: Royal LePage Realty Centre
Beautifully Renovated And Spacious 3-Bedroom Condo Offering Over 1,200 Sq Ft Of Comfortable Living ... View Details

1+1 bds
,
1 bth
$519,000
Condo
Listing # W13167542
1055 Southdown Road, 1503
Mississauga, ON
Brokerage: Royal LePage Realty Centre
Beautifully Updated 1 Bedroom + Den Suite (735 sq ft + balcony 112 sq ft). Stonebrook Condominiums, ... View Details